
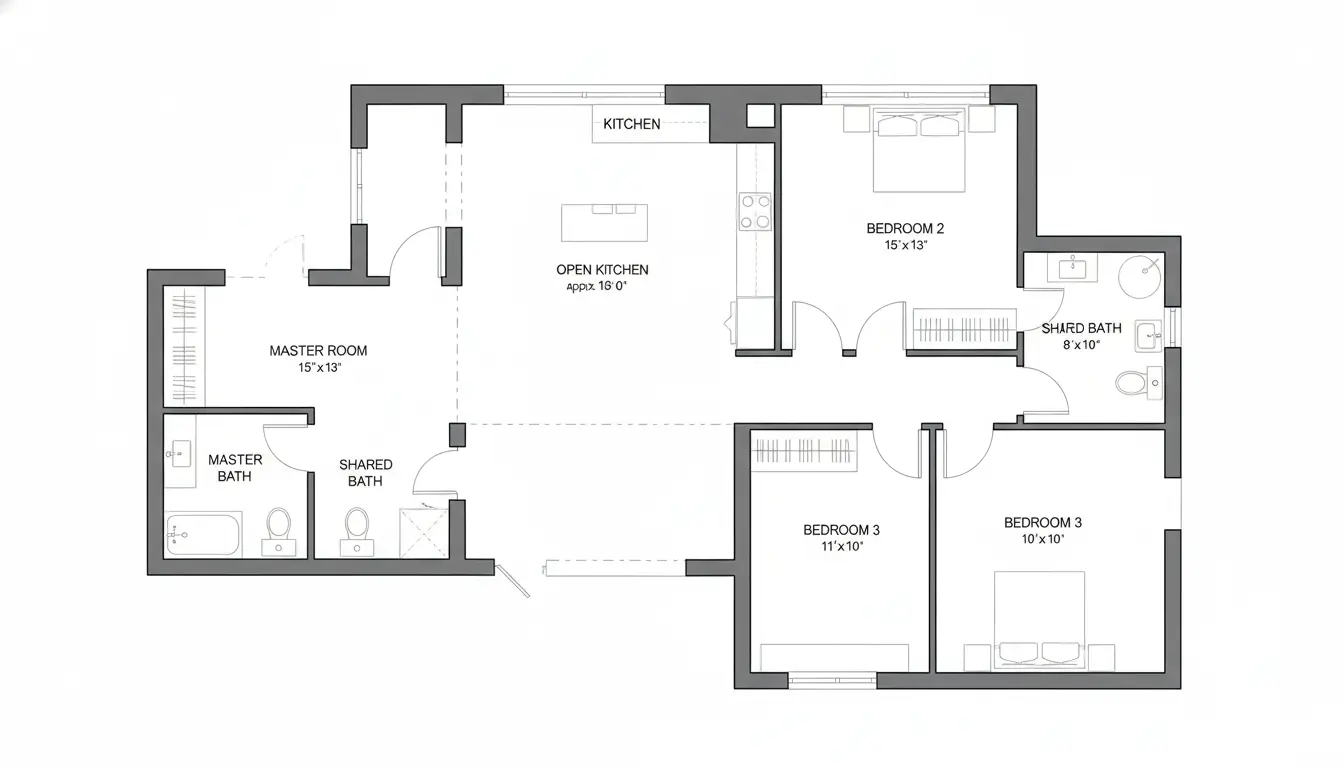
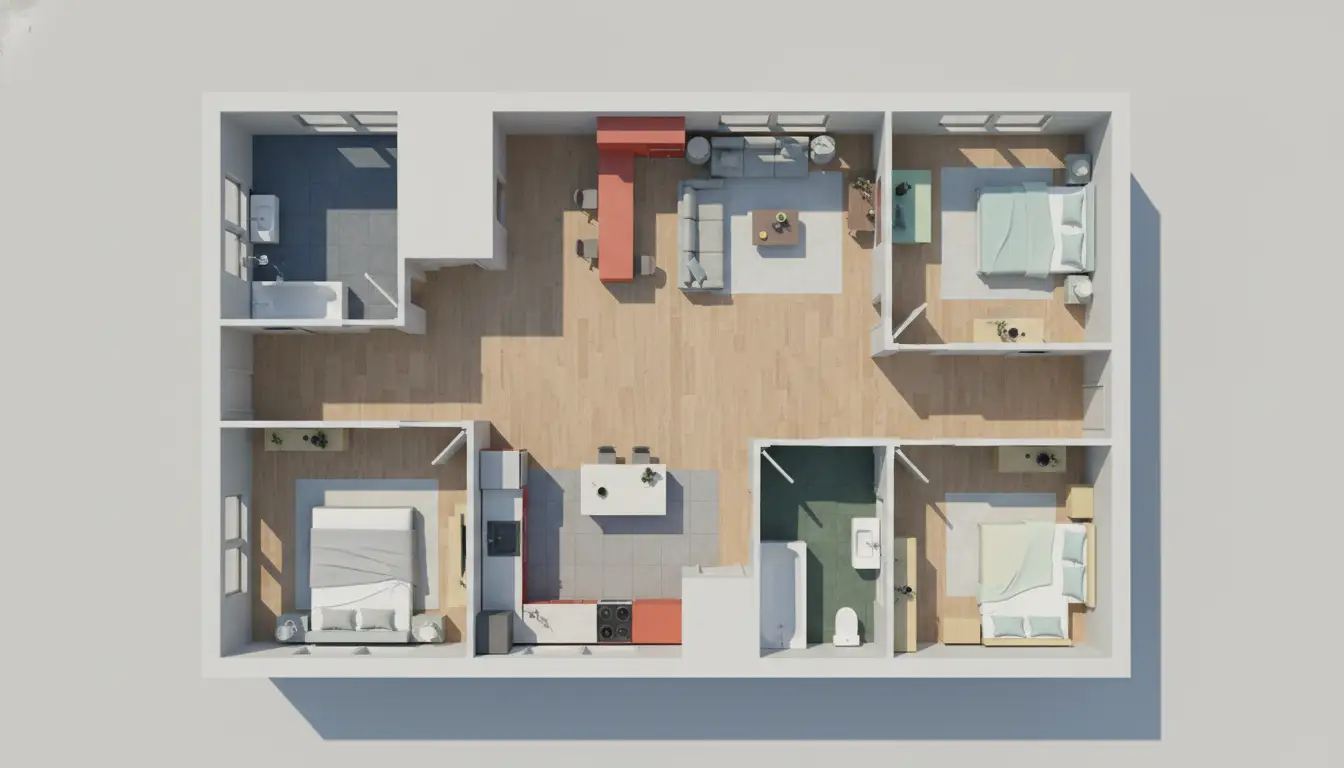
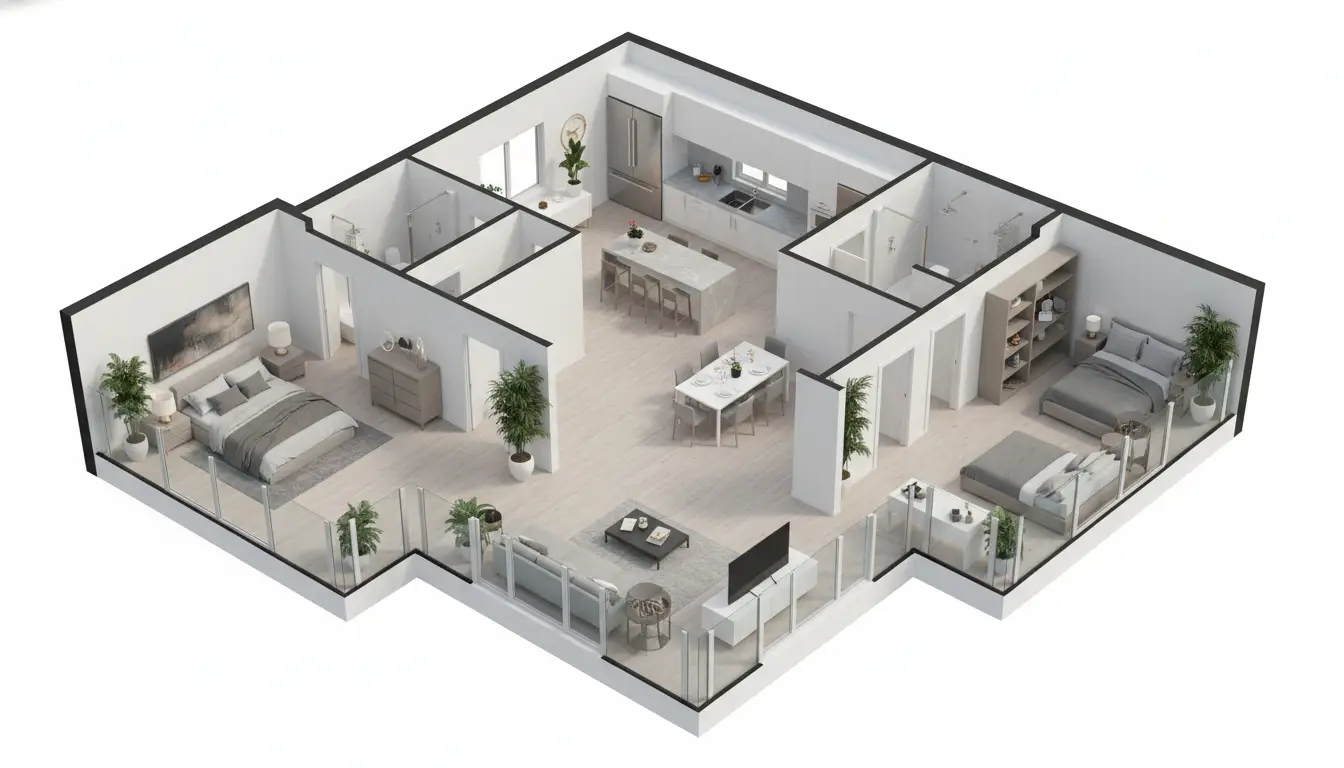
Generate multiple floor plan variations at once
Select property type and dimensions to generate custom 2D and 3D floor plans instantly
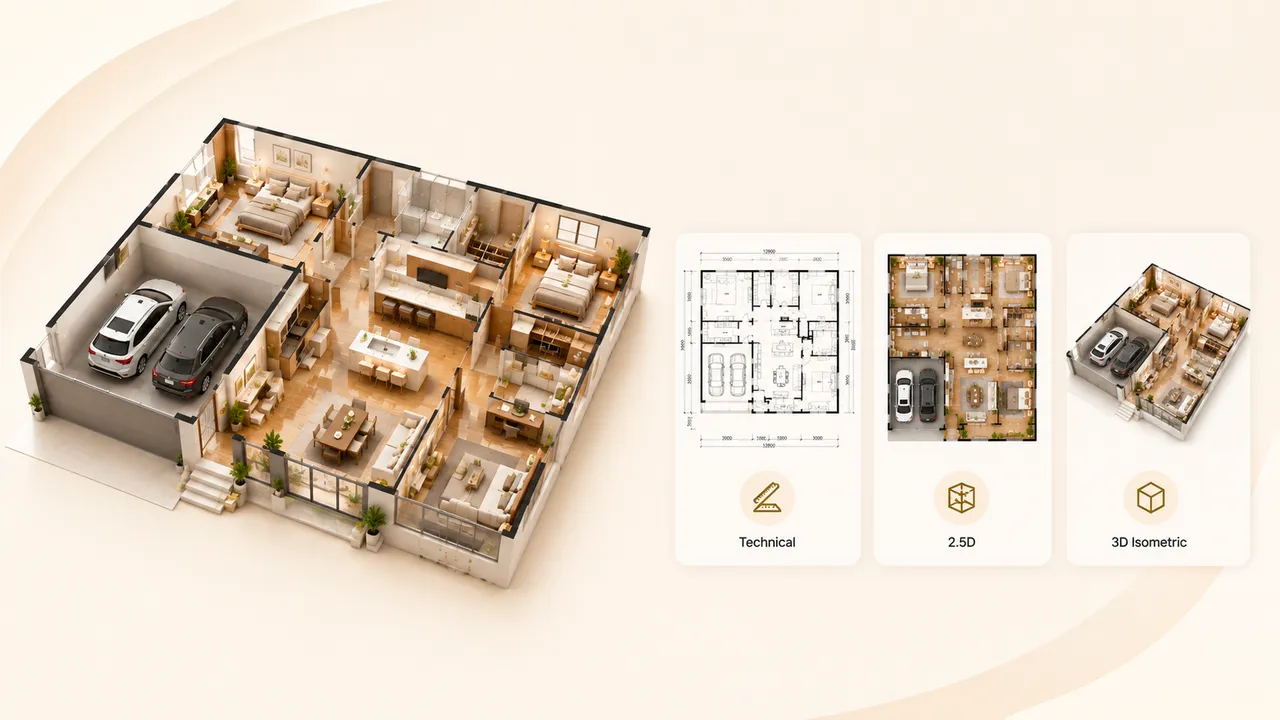
Floor Plan Generator Create Custom Floor Plans
Create custom floor plans with our AI-powered floor plan generator. Choose your property type, customize rooms and dimensions, select a style, and generate detailed 2D and 3D layouts instantly.
Floor Plan Generator Examples & Results
Explore how our AI creates professional floor plans for various property types and requirements. See real examples of generated floor plans with different styles and configurations.
AI-Powered Floor Plan Generation
Our AI analyzes your requirements to generate optimized floor plans. It considers room relationships, traffic flow, and spatial efficiency to create functional layouts.
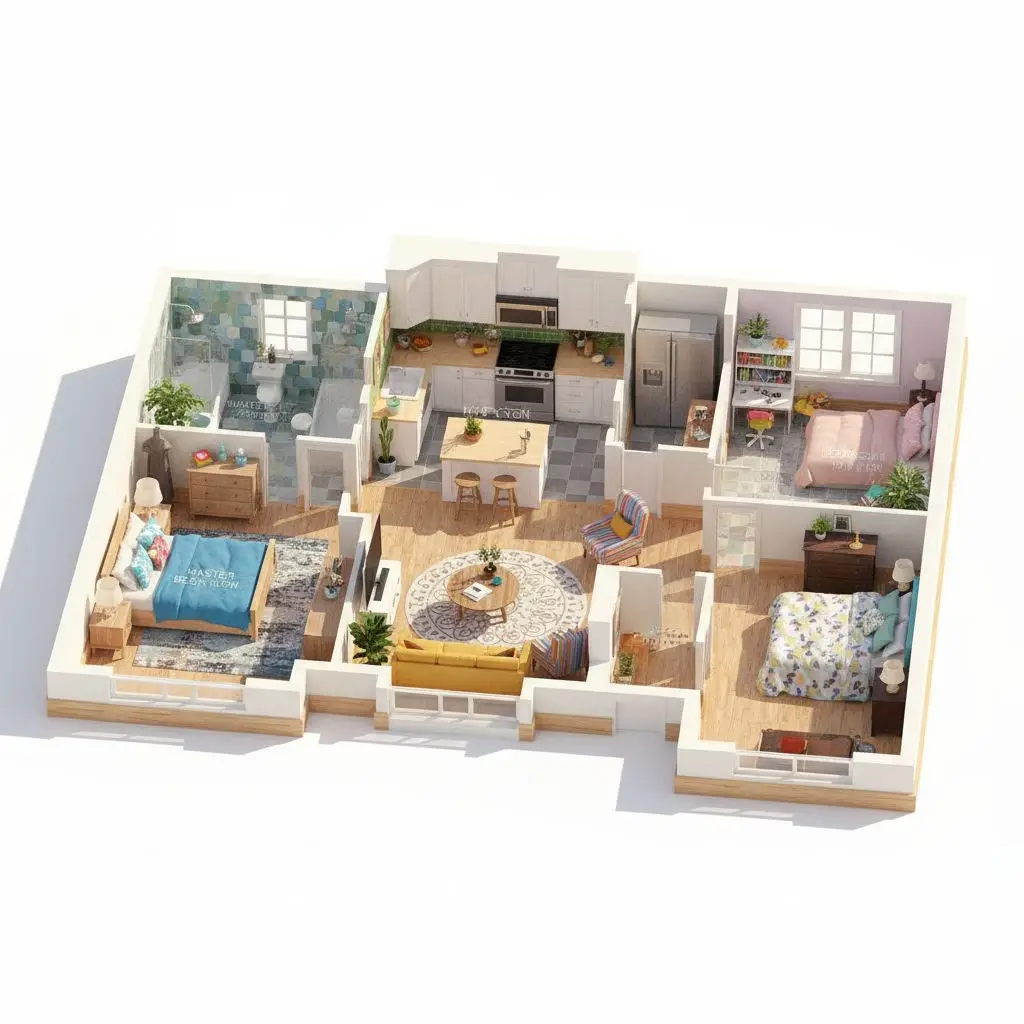
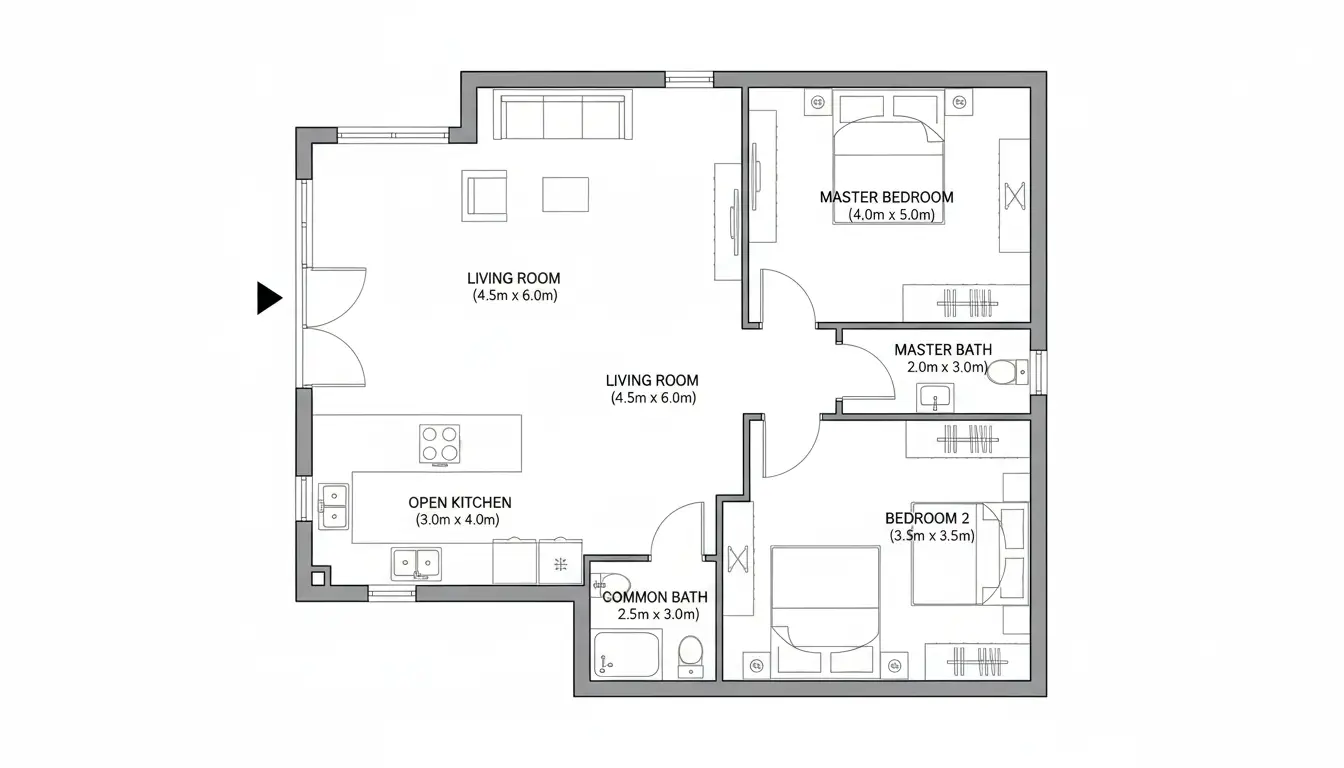
Versatile Style Options
Choose the perfect style for your needs. Technical blueprints for construction documents, 2.5D colorful views for client presentations, or 3D isometric designs for comprehensive visualization. The system supports all professional requirements.
Rapid Floor Plan Generation
Generate complete floor plans in seconds. Whether you need a simple apartment layout or a complex multi-story design, our floor plan generator delivers professional results quickly and efficiently.
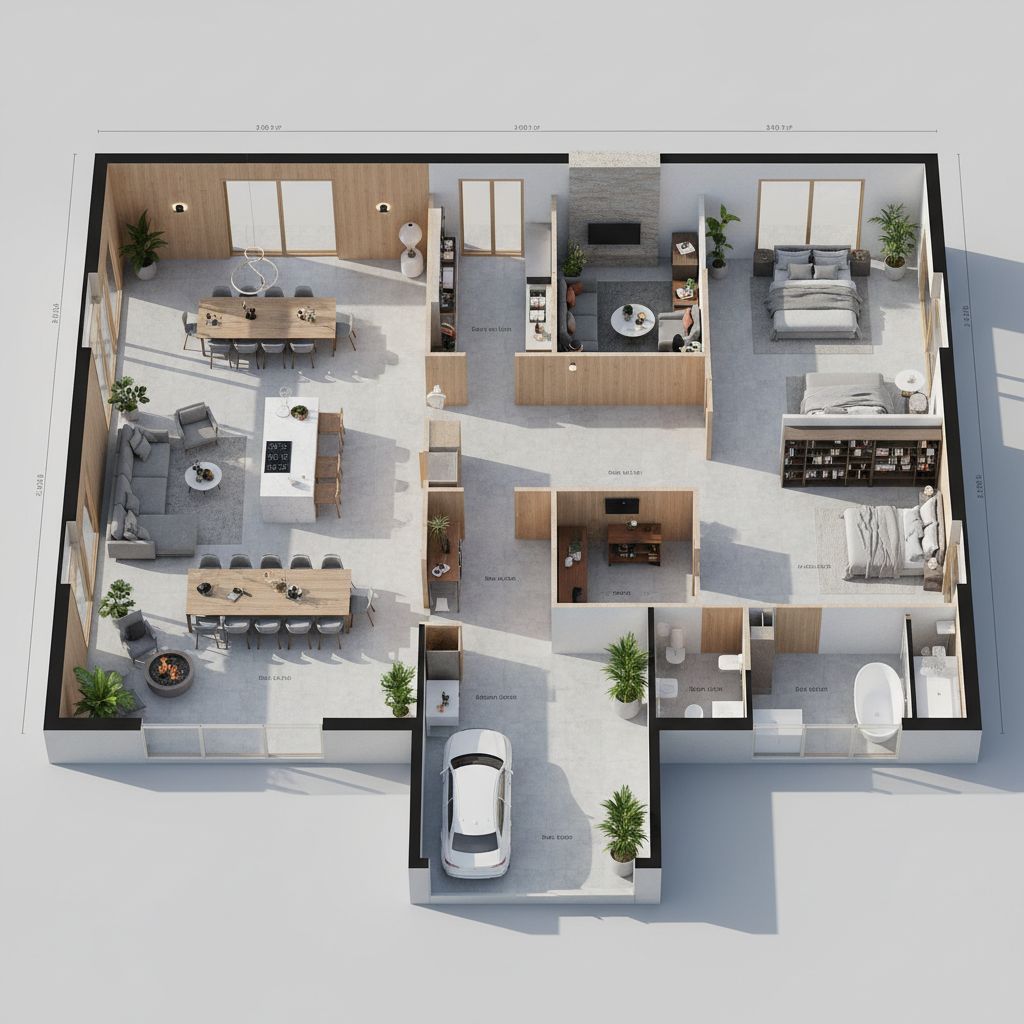
Advanced AI Floor Plan Generator Technology
Our intelligent AI uses cutting-edge technology to create custom floor plans based on your specifications. Generate professional floor plans with accurate dimensions, optimized room layouts, and proper spatial relationships in seconds.
Flexible Property Configuration
Choose from various property types including houses, apartments, villas, and townhouses. Specify total area, number of floors, and room requirements. The system generates layouts based on your needs.
AI-Powered Floor Plan Generation
Our advanced AI transforms your requirements into professional floor plans. The system understands architectural principles, optimizes room arrangements, and ensures proper proportions and spatial flow.
Multiple Floor Plan Styles
Select from three professional styles: technical blueprints for precise measurements, colorful 2.5D views for visual appeal, or detailed 3D isometric designs for comprehensive visualization. Each style serves different professional needs.
Instant Floor Plan Creation
Generate your custom floor plan in seconds. No waiting, no complex software. Simply enter your requirements and receive a professional floor plan with accurate room layouts and dimensions immediately.
Comprehensive Room Management
Easily configure bedrooms, bathrooms, kitchens, living rooms, and dining rooms with precise counts. Add optional features like garages. The system ensures all rooms are properly sized and positioned.
Professional Quality Results
Every floor plan generated meets professional standards with accurate dimensions, proper room proportions, and logical spatial relationships. Perfect for presentations, planning, and documentation purposes.
How to Use Our AI Floor Plan Generator
Create professional floor plans in three simple steps with our AI-powered tool — no design experience required.
Enter Your Requirements
Select property type, enter total area, choose number of floors, specify room counts, and pick your preferred style. You can also add custom requirements for special features.
AI Generates Your Floor Plan
Our AI analyzes your selections and generates a detailed floor plan with accurate dimensions, optimized room layouts, and efficient space utilization.
Download Your Floor Plan
Receive your professional floor plan instantly. Download in high quality and use it for presentations, planning documents, or further design work.
Explore AI Tools for Every Room in Your Home
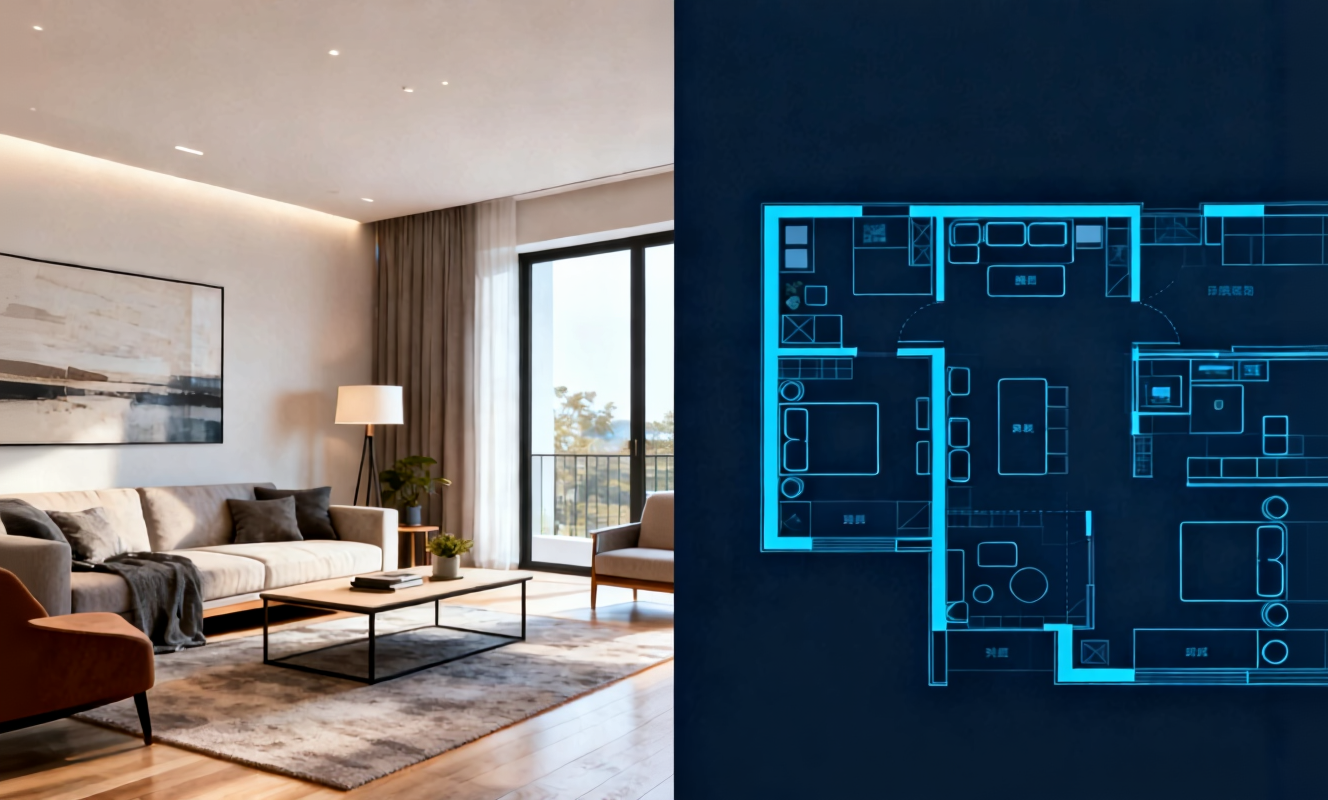
AI Room Design
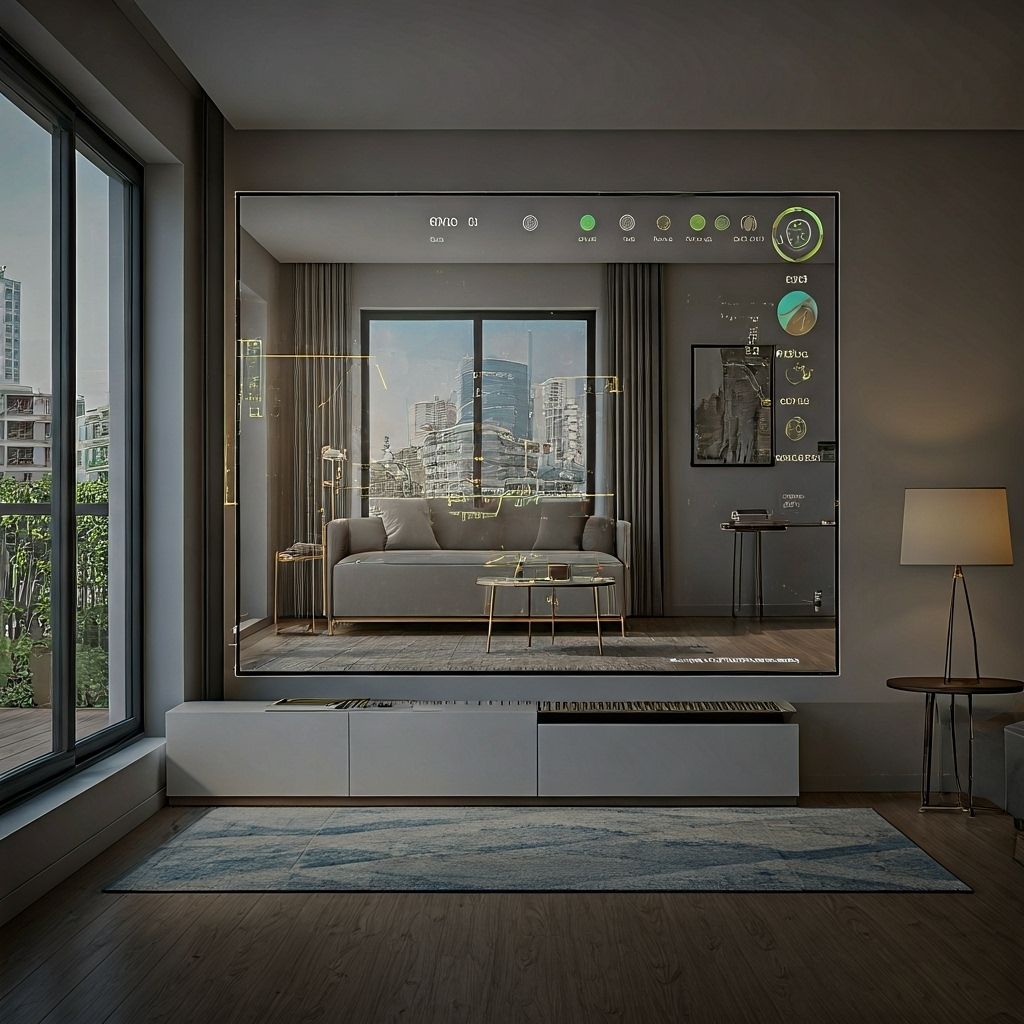
Transform any room instantly with our AI room design tool. Upload a photo of your bedroom, living room, or kitchen and watch the AI generate stunning redesigns in Modern, Scandinavian, Japandi, and more interior styles.
AI Interior Design
Generate complete interior design ideas from text descriptions. Our AI interior design tool creates mood boards, color palettes, and furniture recommendations tailored to your personal style preferences.

Home Design AI
Home Design AI is an intuitive tool that helps you instantly generate interior, exterior, and garden design ideas based on your preferences. With advanced AI, it transforms simple inputs into realistic layouts and inspiring visual concepts, making home design faster and more accessible for everyone.
Floor Planner
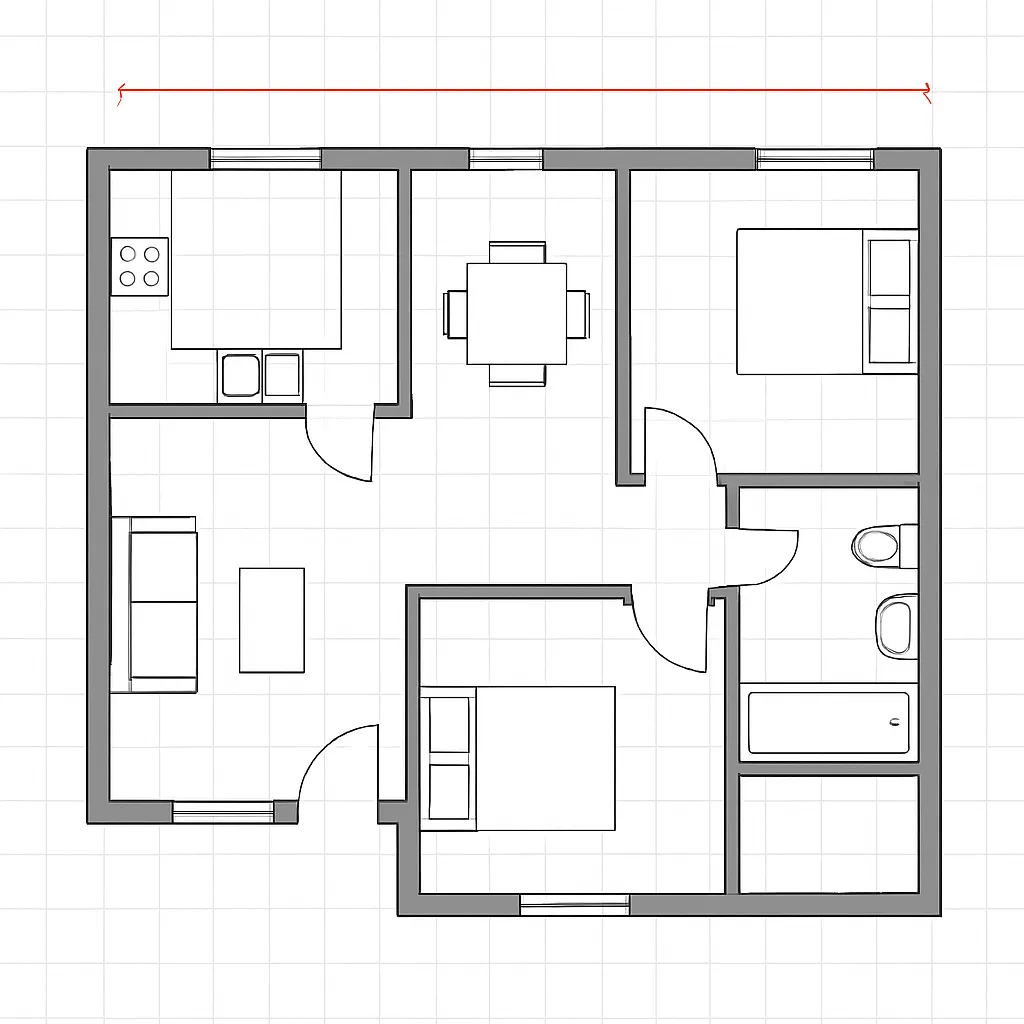
Arrange furniture and plan room layouts effortlessly with our AI floor planner. Visualize sofa placement, dining arrangements, and storage solutions in your actual space before making any purchases.
Frequently Asked Questions About Floor Plan Generator
Everything you need to know about using our AI floor plan generator to create custom floor plans.
Start Creating Floor Plans Today
Use our AI floor plan generator to create professional floor plans in seconds. Enter your requirements and generate custom floor plans with accurate dimensions and optimized room layouts — completely free to try.