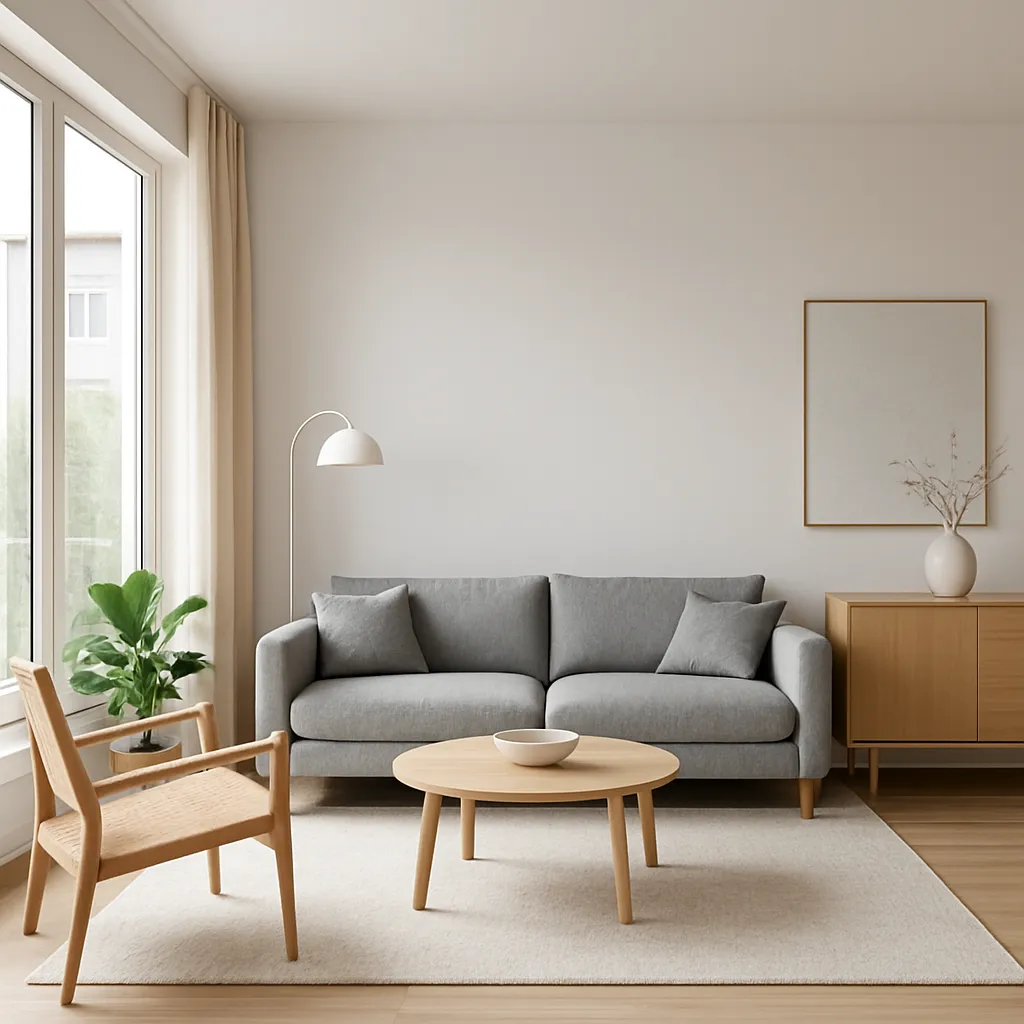
Free Online Floor Planner for Accurate Home Layouts
Create accurate 2D floor plans and room layouts with our free floor plan creator and online floor planner. Draw a floor plan, organize spaces, and bring your ideas to life with an easy-to-use home layout planner.
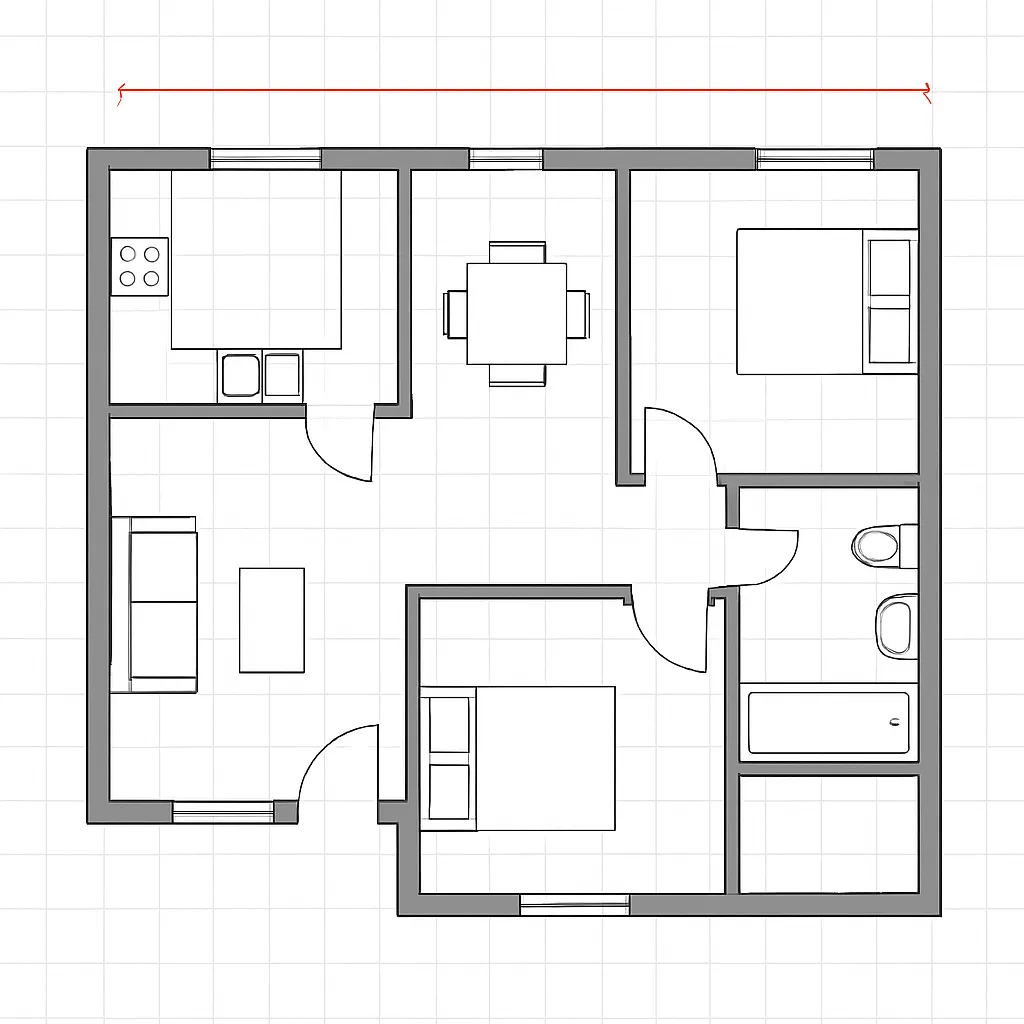
Why Choose Our Free Floor Plan Maker
Create floor plans and room layouts with our free floor plan maker and online floor planner. Plan any room — kitchen, bathroom, bedroom — and explore home design ideas with an intuitive tool built for every type of space.
Browser Based Floor Planner
Use it directly in your browser as your free online room planner and floor planner — no download or installation, start designing instantly on any device.
No Experience Needed
Create floor plans and room layouts easily, even if you've never used a floor plan maker or room planner before. Our simple drag-and-drop tool makes it intuitive.
Drag and Drop Layout Design
Move walls, arrange rooms, and create floor plans or room layouts online for free with our simple drag-and-drop floor plan creator and room planner. Adjust your layout in real time while designing your space.
From Idea to Floor Plan Fast
Turn ideas into accurate floor plans and room layouts quickly — draw a floor plan from scratch or sketch your idea, then visualize your space before making design decisions.
Start Free Online
Our free floor plan creator helps you create layouts, explore ideas, and plan your home without limitations.
Design in 2D, then view in 3D
Create your floor plan or room layout in 2D with an easy online floor layout planner, then switch to our 3D floor planner and 3D room planner to visualize rooms, walls, and layouts in a realistic space view.
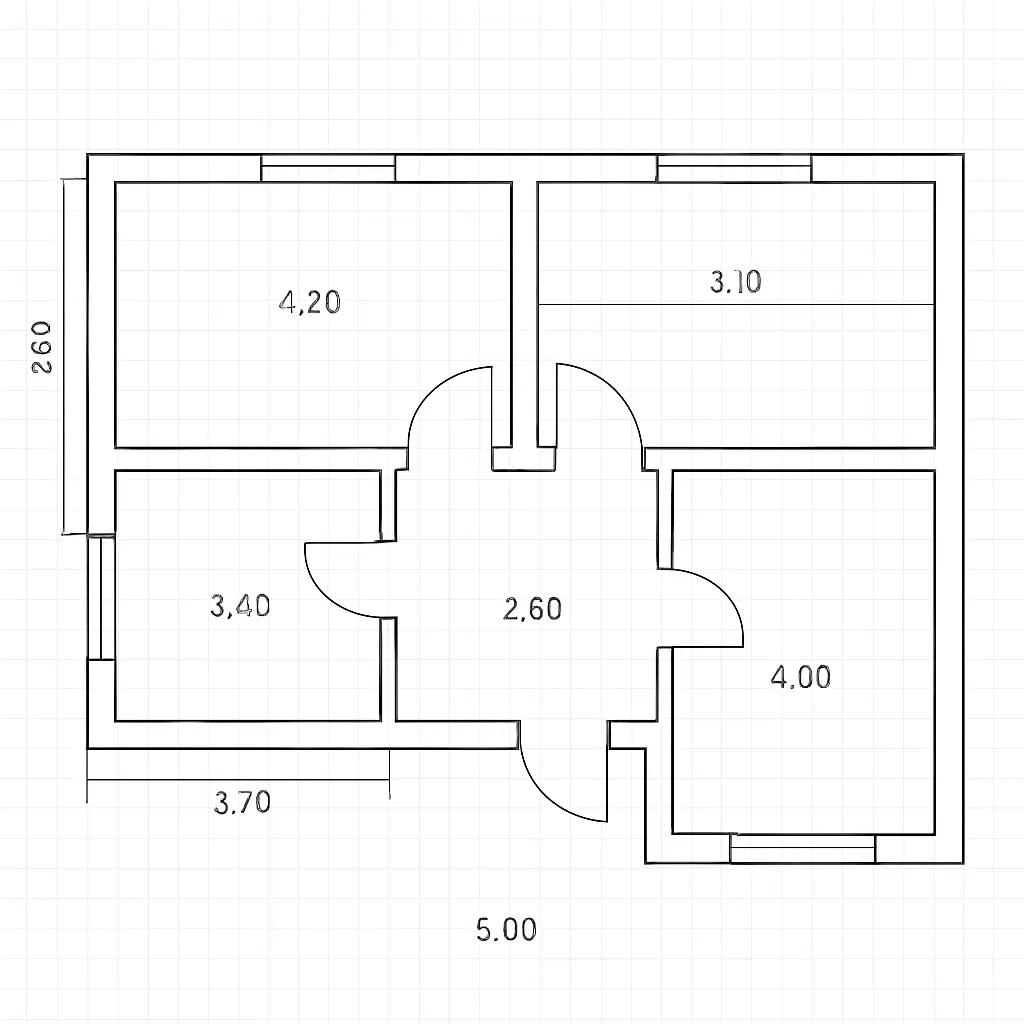
Online Floor Planner Built for Accurate Room Layouts
Draw a room to scale online or turn a hand-drawn sketch into a floor plan with an easy drag-and-drop floor plan layout tool. Add walls, doors, windows, and other elements from the library, then adjust your layout with real-time measurements and grid alignment for blueprint-ready plans.
- Snap walls to a grid for clean and accurate floor plans.
- View live dimensions as you draw each wall and room.
- Easily undo, redo, or adjust your floor plan anytime.
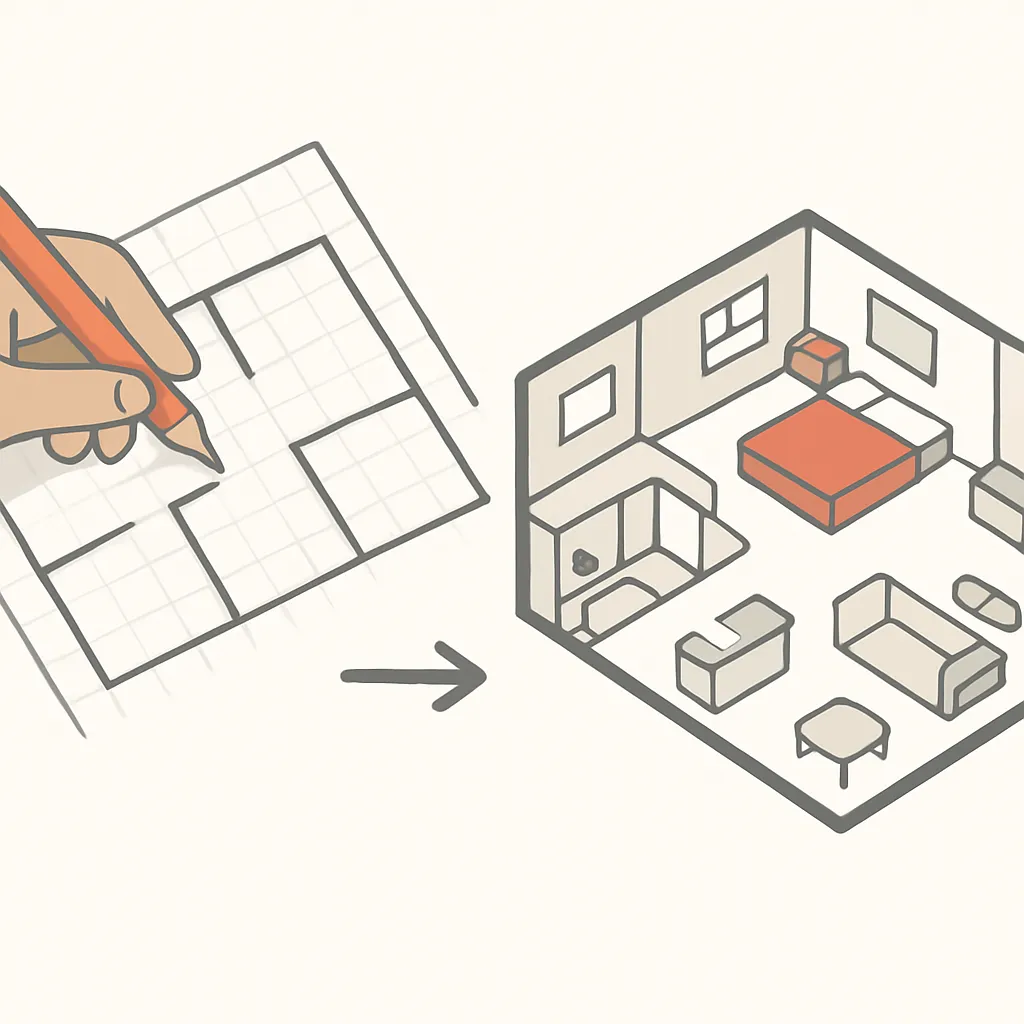
How to Use the Free Floor Plan Creator in Four Simple Steps
From a blank canvas to a complete floor plan in seconds, simple and easy to use for any space.
Pick a Tool
Select the wall, room, or door tool from the toolbar to start your design.
Draw the Layout
Click or drag on the grid canvas and let points snap automatically for accurate floor plans.
Refine Details
Add room divisions and doors and fine tune each space with real time measurement labels.
Export and Save
Export your floor plan as PNG or DXF for CAD — blueprint-ready and to scale. Share a private link with clients, contractors, or teammates.
Who Uses This Room Planner
Whether you're a real estate agent, renovator, designer, contractor, home stager, or student — this free online floor planner adapts to your project.
Real estate agents
Create listing-ready floor plans in minutes. Add dimensions, label rooms, export as PNG for MLS.
Home renovations
Test wall changes and layout ideas before hiring a contractor. Share your design via a private link.
Interior designers
Present 2D layouts and export as DXF for CAD. Collaborate with clients in real time.
Contractors & builders
Send accurate to-scale plans to your crew. DXF export drops right into your CAD workflow.
Home staging
Show buyers how furniture fits. Drag sofas and tables at real scale into any floor layout planner.
Students & educators
100% free for classroom use. Teach scale and spatial reasoning — no accounts needed.
Frequently Asked Questions
Everything you might want to know about the free floor planner tool.
Use our free floor plan creator to draw accurate floor plans, design room layouts, and plan home or renovation projects online — no CAD experience needed.
Yes, you can use our free online floor plan creator to create and edit floor plans directly in your browser.
No installation is required. Our floor plan creator AI works directly in your browser on desktop and tablet, so you can start designing your layouts instantly online.
Yes. Start with a blank canvas and draw walls, rooms, and layouts from scratch — or turn a hand-drawn sketch into an editable floor plan in seconds.
Yes. You can adjust element dimensions and use scale references to create accurate floor plans.
Yes. Export as a high-res PNG for sharing or a DXF file for CAD. Plans are blueprint-ready and to scale — both available in our free floor plan creator.
Start Drawing Your Floor Plan
Use our free online floor plan creator and room planner to build room layouts in 2D, then explore home design ideas to bring your vision to life.